



UPDATED:
Key Details
Property Type Single Family Home
Sub Type Single Family Residence
Listing Status Active
Purchase Type For Sale
Square Footage 3,730 sqft
Price per Sqft $335
MLS Listing ID TB8461683
Bedrooms 6
Full Baths 4
Construction Status Completed
HOA Y/N No
Year Built 1942
Annual Tax Amount $9,499
Lot Size 1.000 Acres
Acres 1.0
Property Sub-Type Single Family Residence
Source Stellar MLS
Property Description
Beyond the gated entrance, a circular drive leads to a wraparound porch and approximately 3,252 square feet in the main home. The 5-bedroom, 3-bath layout includes a private primary suite with two walk-in closets. Wood-look ceramic tile, crown molding, beadboard, and tongue-and-groove accents add character throughout. The kitchen features granite countertops, an island, and an eat-in area overlooking the front yard.
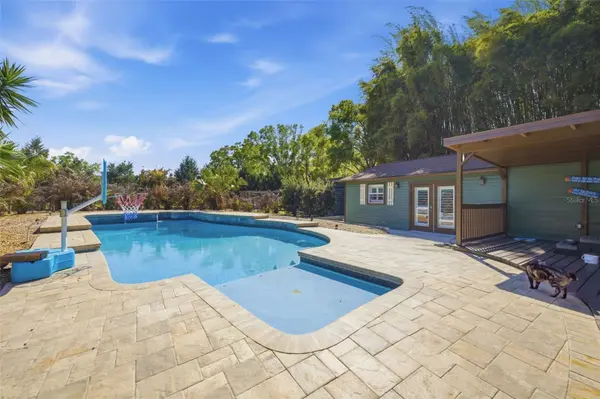
The detached approximately 600-square-foot guest house has 1 bedroom, 1 bathroom, a kitchenette, and a private entrance. Outside, the pool and spa are joined by a 2-stall barn with a separate feed shed, a 3-car garage, and the oversized RV garage with 30-amp service.
City water serves the home, while the well is used for irrigation. The property has three A/C systems and is in Flood Zone X. Its location near the Pinellas, Pasco, and Hillsborough county lines keeps major routes and everyday conveniences within reach. Come walk the property to appreciate the space and the possibilities. *All Measurements dimensions and square footage are approximate and deemed accurate, however buyer and buyers agent are responsible to verify.*
Location
State FL
County Pinellas
Area 34688 - Tarpon Springs
Rooms
Other Rooms Family Room, Formal Dining Room Separate, Inside Utility, Storage Rooms
Interior
Interior Features Accessibility Features, Built-in Features, Ceiling Fans(s), Chair Rail, Crown Molding, Eat-in Kitchen, High Ceilings, In Wall Pest System, Pest Guard System, Primary Bedroom Main Floor, Solid Wood Cabinets, Stone Counters, Thermostat, Walk-In Closet(s)
Heating Central
Cooling Central Air
Flooring Tile
Fireplaces Type Family Room, Masonry, Wood Burning
Furnishings Unfurnished
Fireplace true
Appliance Built-In Oven, Convection Oven, Cooktop, Dishwasher, Disposal, Electric Water Heater, Exhaust Fan, Ice Maker, Microwave, Refrigerator, Water Filtration System, Water Softener
Laundry Electric Dryer Hookup, In Garage, Inside, Laundry Room, Washer Hookup
Exterior
Exterior Feature Lighting, Private Entrance, Private Mailbox, Private Yard, RV Hookup, Storage
Parking Features Circular Driveway, Driveway, Garage Door Opener, Ground Level, Oversized, RV Garage, RV Access/Parking
Garage Spaces 3.0
Carport Spaces 2
Fence Fenced, Wire
Pool Deck, Gunite, In Ground, Lighting
Community Features Stable(s), Horses Allowed, Street Lights
Utilities Available BB/HS Internet Available, Cable Available, Electricity Connected, Phone Available, Sewer Connected, Sprinkler Recycled, Sprinkler Well, Water Connected
View Y/N No
Water Access No
View Park/Greenbelt, Trees/Woods
Roof Type Shingle
Porch Covered, Deck, Front Porch, Rear Porch, Side Porch, Wrap Around
Attached Garage false
Exposure North
Garage true
Private Pool Yes
Building
Lot Description Cleared, Conservation Area, Farm, In County, Landscaped, Pasture, Private, Paved, Unincorporated, Zoned for Horses
Entry Level One
Foundation Crawlspace
Lot Size Range 1 to less than 2
Sewer Public Sewer
Water Public, Well
Architectural Style Craftsman, Ranch
Structure Type Frame
New Construction false
Construction Status Completed
Schools
Elementary Schools Brooker Creek Elementary-Pn
Middle Schools Tarpon Springs Middle-Pn
High Schools East Lake High-Pn
Others
Senior Community No
Ownership Fee Simple
Acceptable Financing Cash, Conventional, FHA
Horse Property Stable(s)
Listing Terms Cash, Conventional, FHA
Special Listing Condition None
Virtual Tour https://www.propertypanorama.com/instaview/stellar/TB8461683

Schools and Properties Nearby
Learn More About LPT Realty