


UPDATED:
Key Details
Property Type Townhouse
Sub Type Townhouse
Listing Status Active
Purchase Type For Sale
Square Footage 1,852 sqft
Price per Sqft $202
Subdivision Bridge Haven Ph 1
MLS Listing ID TB8550870
Bedrooms 3
Full Baths 2
Half Baths 1
Construction Status Completed
HOA Fees $382/mo
HOA Y/N Yes
Annual Recurring Fee 4584.0
Year Built 2019
Annual Tax Amount $5,898
Lot Size 2,613 Sqft
Acres 0.06
Property Sub-Type Townhouse
Source Stellar MLS
Property Description
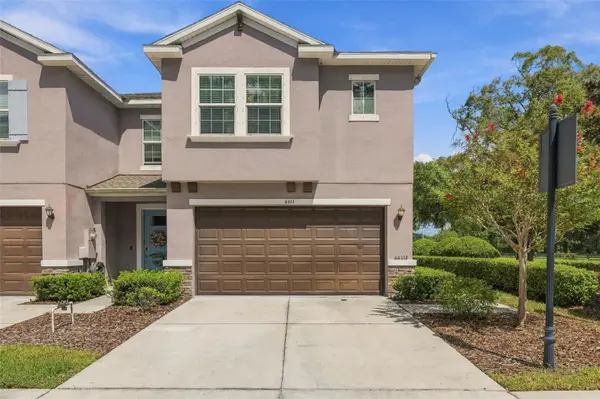
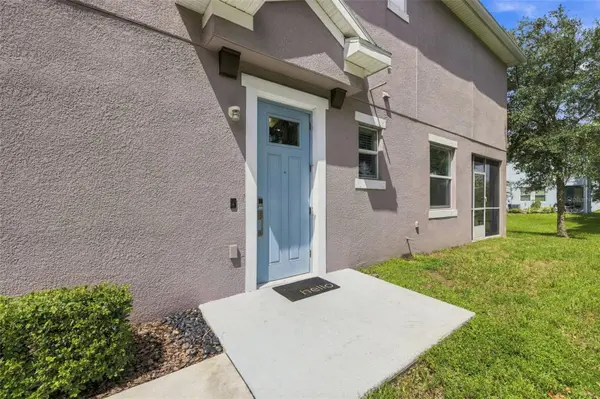
As an end unit, the home gets extra windows, more natural light, and green space along the side and back. The first floor has tile throughout and an open layout, with the living area flowing into the kitchen. The kitchen has granite countertops, stainless steel appliances, an oversized island, and a walk-in pantry.
Upstairs, a loft works well as a home office or flex space. The primary suite has a walk-in closet and a bath with double vanities and an oversized walk-in shower. The two additional bedrooms share a Jack-and-Jill bath, and the laundry room is on the same floor.
Outside, a fully screened patio wraps along the back and side of the home and looks out over the green space. The home also has hurricane shutters, and the attached two-car garage gives you parking plus storage.
The $382 monthly HOA covers high-speed internet, cable, exterior maintenance, roof reserves, and the community pool. That's a lot of your monthly bills handled in one payment. Easy commute to downtown and Tampa international airport.
Schedule your showing today!
Location
State FL
County Hillsborough
Community Bridge Haven Ph 1
Area 33625 - Tampa / Carrollwood
Zoning PD
Rooms
Other Rooms Inside Utility, Loft
Interior
Interior Features Ceiling Fans(s), Crown Molding, Eat-in Kitchen, High Ceilings, Kitchen/Family Room Combo, Open Floorplan, PrimaryBedroom Upstairs, Solid Surface Counters, Split Bedroom, Stone Counters, Thermostat, Walk-In Closet(s)
Heating Electric
Cooling Central Air
Flooring Carpet, Ceramic Tile
Furnishings Unfurnished
Fireplace false
Appliance Dishwasher, Dryer, Electric Water Heater, Microwave, Range, Refrigerator, Washer
Laundry Inside, Laundry Room
Exterior
Exterior Feature Hurricane Shutters, Rain Gutters, Sidewalk
Garage Spaces 2.0
Community Features Buyer Approval Required, Pool, Sidewalks, Street Lights
Utilities Available Cable Connected, Electricity Connected, Public, Sewer Connected, Water Connected
View Y/N No
Water Access No
Roof Type Shingle
Porch Covered, Enclosed, Patio, Screened
Attached Garage true
Exposure South
Garage true
Private Pool No
Building
Lot Description Landscaped, Level, Sidewalk, Paved
Story 2
Entry Level Two
Foundation Slab
Lot Size Range 0 to less than 1/4
Sewer Public Sewer
Water None
Structure Type Stucco
New Construction false
Construction Status Completed
Schools
Elementary Schools Citrus Park-Hb
Middle Schools Sergeant Smith Middle-Hb
High Schools Sickles-Hb
Others
Pets Allowed Yes
HOA Fee Include Pool,Escrow Reserves Fund,Internet,Maintenance Structure,Maintenance Grounds,Trash
Senior Community No
Ownership Fee Simple
Monthly Total Fees $382
Acceptable Financing Cash, Conventional, FHA, VA Loan
Membership Fee Required Required
Listing Terms Cash, Conventional, FHA, VA Loan
Special Listing Condition None

Schools and Properties Nearby
Learn More About LPT Realty